
Commercial steel buildings in Central Oregon
Shops, warehouses, ag buildings and storage for businesses across Central Oregon, with the dirt, the concrete and the steel handled by one contractor.
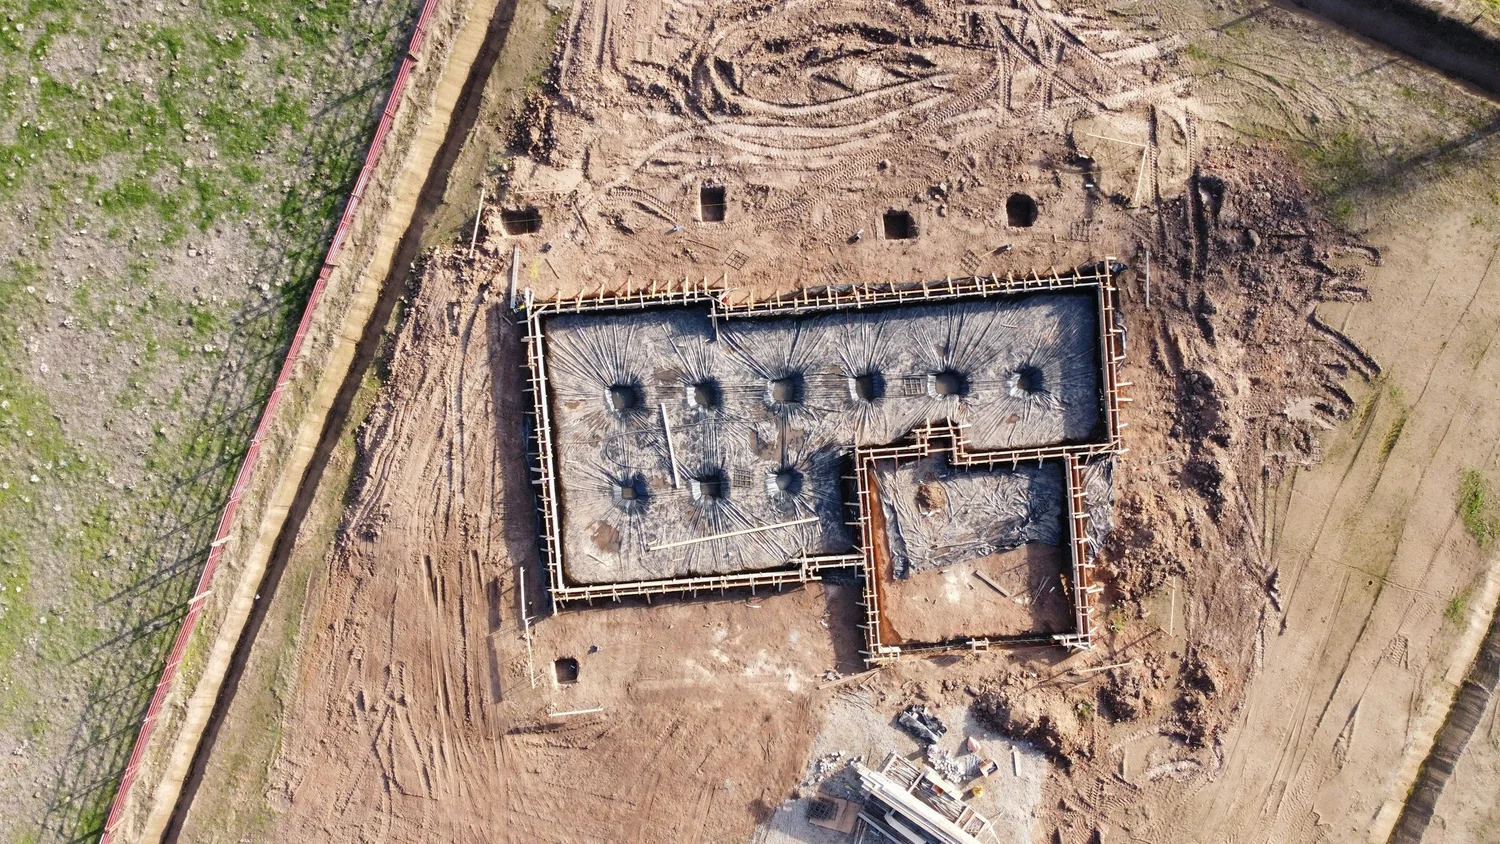
What a commercial steel building project covers
A commercial steel building is more than the frame. It starts with excavation and grading, moves to foundations and a slab designed for the building's loads and use, and finishes with erecting the frame, roof and wall panels, doors and trim.
RCC builds all of those phases, so the foundation is set for the building that goes on it and one crew is accountable from site prep to the finished structure. RCC also handles metal building erection for buildings you have already purchased, and is an authorized VersaTube dealer for smaller steel buildings.
Permits, engineering and snow load
Commercial buildings in Oregon are permitted under the Oregon Structural Specialty Code, through the City of Bend inside city limits or Deschutes County Building Safety outside them. Expect the plans to need engineering, and plan time for review before anything goes in the ground.
Snow load drives the design in Central Oregon. Ground snow loads are set site by site using the Oregon Snow Load Map, and both the steel and the foundation have to carry them. Footings also need to sit below the local frost depth. See snow load requirements and footing depth and frost line in Central Oregon.
What to send for a bid
Call or email with as much of this as you have.
- The address and how the building will be used
- Building size, height and door openings
- The manufacturer and any engineering or plans you already have
- Photos of the site and access for delivery
- Your timing and permit status
Questions about commercial steel buildings
Do commercial steel buildings need a permit in Bend?
Yes. Commercial buildings in Oregon are permitted under the Oregon Structural Specialty Code, through the City of Bend or Deschutes County depending on location.
Does snow load affect a steel building in Central Oregon?
Yes. Ground snow loads are set site by site using the Oregon Snow Load Map, and the building and its foundation must be designed for them.
Can RCC do the site work and foundation too?
Yes. RCC does the excavation, foundation and slab as well as erecting the building.
Related guides
Metal building erection
What are the snow load requirements for buildings in Central Oregon?
There is no single number. Deschutes County says snow load is site specific and must be determined with the Oregon Snow Load Map, because it changes with location and elevation.
Read the answerFoundationsHow deep do footings need to be in Central Oregon?
Deschutes County's building design criteria list a minimum frost depth of 18 inches, so footings go at least that deep to sit below the frost line.
Read the answerConcreteHow do you check an Oregon contractor's license?
Search the Oregon Construction Contractors Board license database at search.ccb.state.or.us by name or CCB number.
Read the answerPlanning a commercial steel building?
Send the size, the use and the site. We will price the site work, foundation and build.
