
Foundations in Bend and Central Oregon
Footings, stem walls and slabs for houses, additions, garages, shops and steel buildings. The part of the job you never see again, built to carry everything above it.
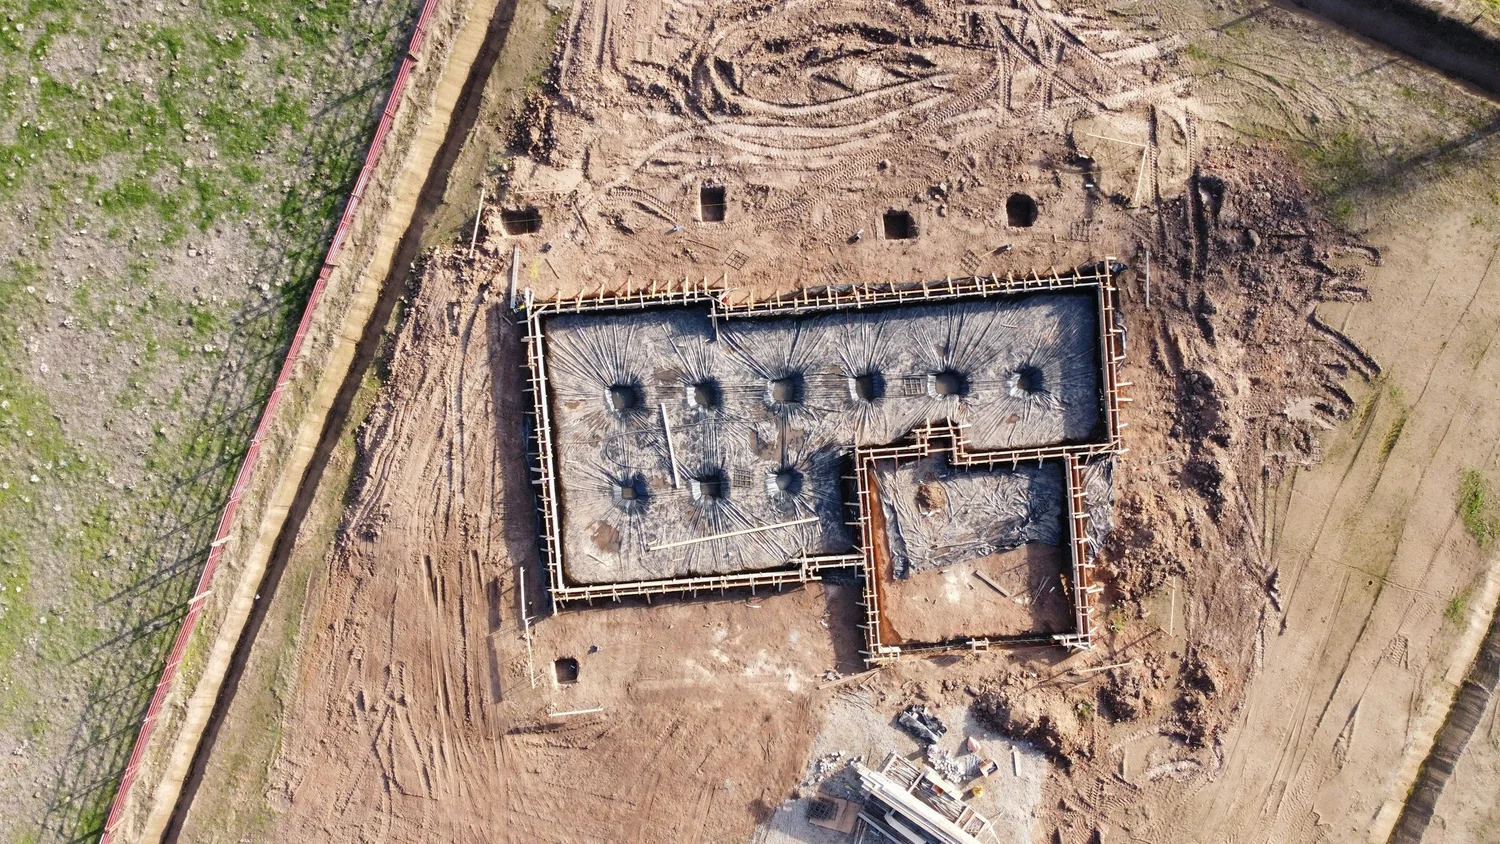

What foundation work covers
A foundation spreads the weight of a building into the ground and keeps it from moving as the soil freezes and thaws. Depending on the structure, that might be continuous footings with stem walls, a monolithic slab, isolated pier footings, or a slab with thickened edges for a garage or steel building.
RCC builds foundations as part of a larger job or on their own for a framer or builder. Because the company also does excavation and erects metal buildings, the same crew can dig, pour and set the building on top.
Frost depth and snow load set the design
Deschutes County lists a minimum frost depth of 18 inches for footings in its building design criteria. Footings set below that depth are not lifted when the ground freezes. Your plans or your building department may call for more, so treat 18 inches as the floor rather than the target.
Snow is the other local factor. Deschutes County says snow load is site specific and must be determined from the Oregon Snow Load Map. Heavier roof loads mean heavier loads on the foundation, which is why a steel building kit and its foundation should be designed for the same site. See how deep footings need to be in Central Oregon and snow load requirements.
What to send for a bid
Call or email with as much of this as you have.
- The address and what the foundation will carry
- Plans or engineering, if drawn
- For steel buildings, the kit size and the manufacturer's foundation requirements
- Photos of the site, especially slope and access
- Permit status
Questions about foundations
How deep do footings need to be in Deschutes County?
Deschutes County's building design criteria list an 18 inch minimum frost depth. Engineered plans or the local building department may require more for a particular structure.
Do you pour foundations for steel buildings?
Yes. RCC pours foundations and slabs for steel buildings and is an authorized VersaTube dealer and installer, so the foundation and the building can come from one contractor.
Can you build just the foundation for my builder?
Yes. Builders and general contractors can hire RCC for the foundation alone. Call (541) 640-0402 to set up a bid.
Related guides
Foundations
How deep do footings need to be in Central Oregon?
Deschutes County's building design criteria list a minimum frost depth of 18 inches, so footings go at least that deep to sit below the frost line.
Read the answerMetal building erectionWhat are the snow load requirements for buildings in Central Oregon?
There is no single number. Deschutes County says snow load is site specific and must be determined with the Oregon Snow Load Map, because it changes with location and elevation.
Read the answerMetal building erectionDo you need a permit for a garage, shop or steel building in Deschutes County?
Usually yes. In Bend, an accessory structure needs a building permit unless it is 200 square feet or less and no more than 15 feet tall.
Read the answerReady to start from the ground up?
Send your plans or a description of the building. We will price the foundation.
